Apotheke am Neumarkt
Rainer Kassubek himself described it as an “indestructible pharmacy”. The expression initially sounds almost technical, yet its true meaning only becomes clear when considering the history of the project. The pharmacy was intended not merely to withstand the demands of everyday operation, but to preserve its high standards of design, function and craftsmanship over many decades. The fact that this aim was achieved remains clearly evident today.
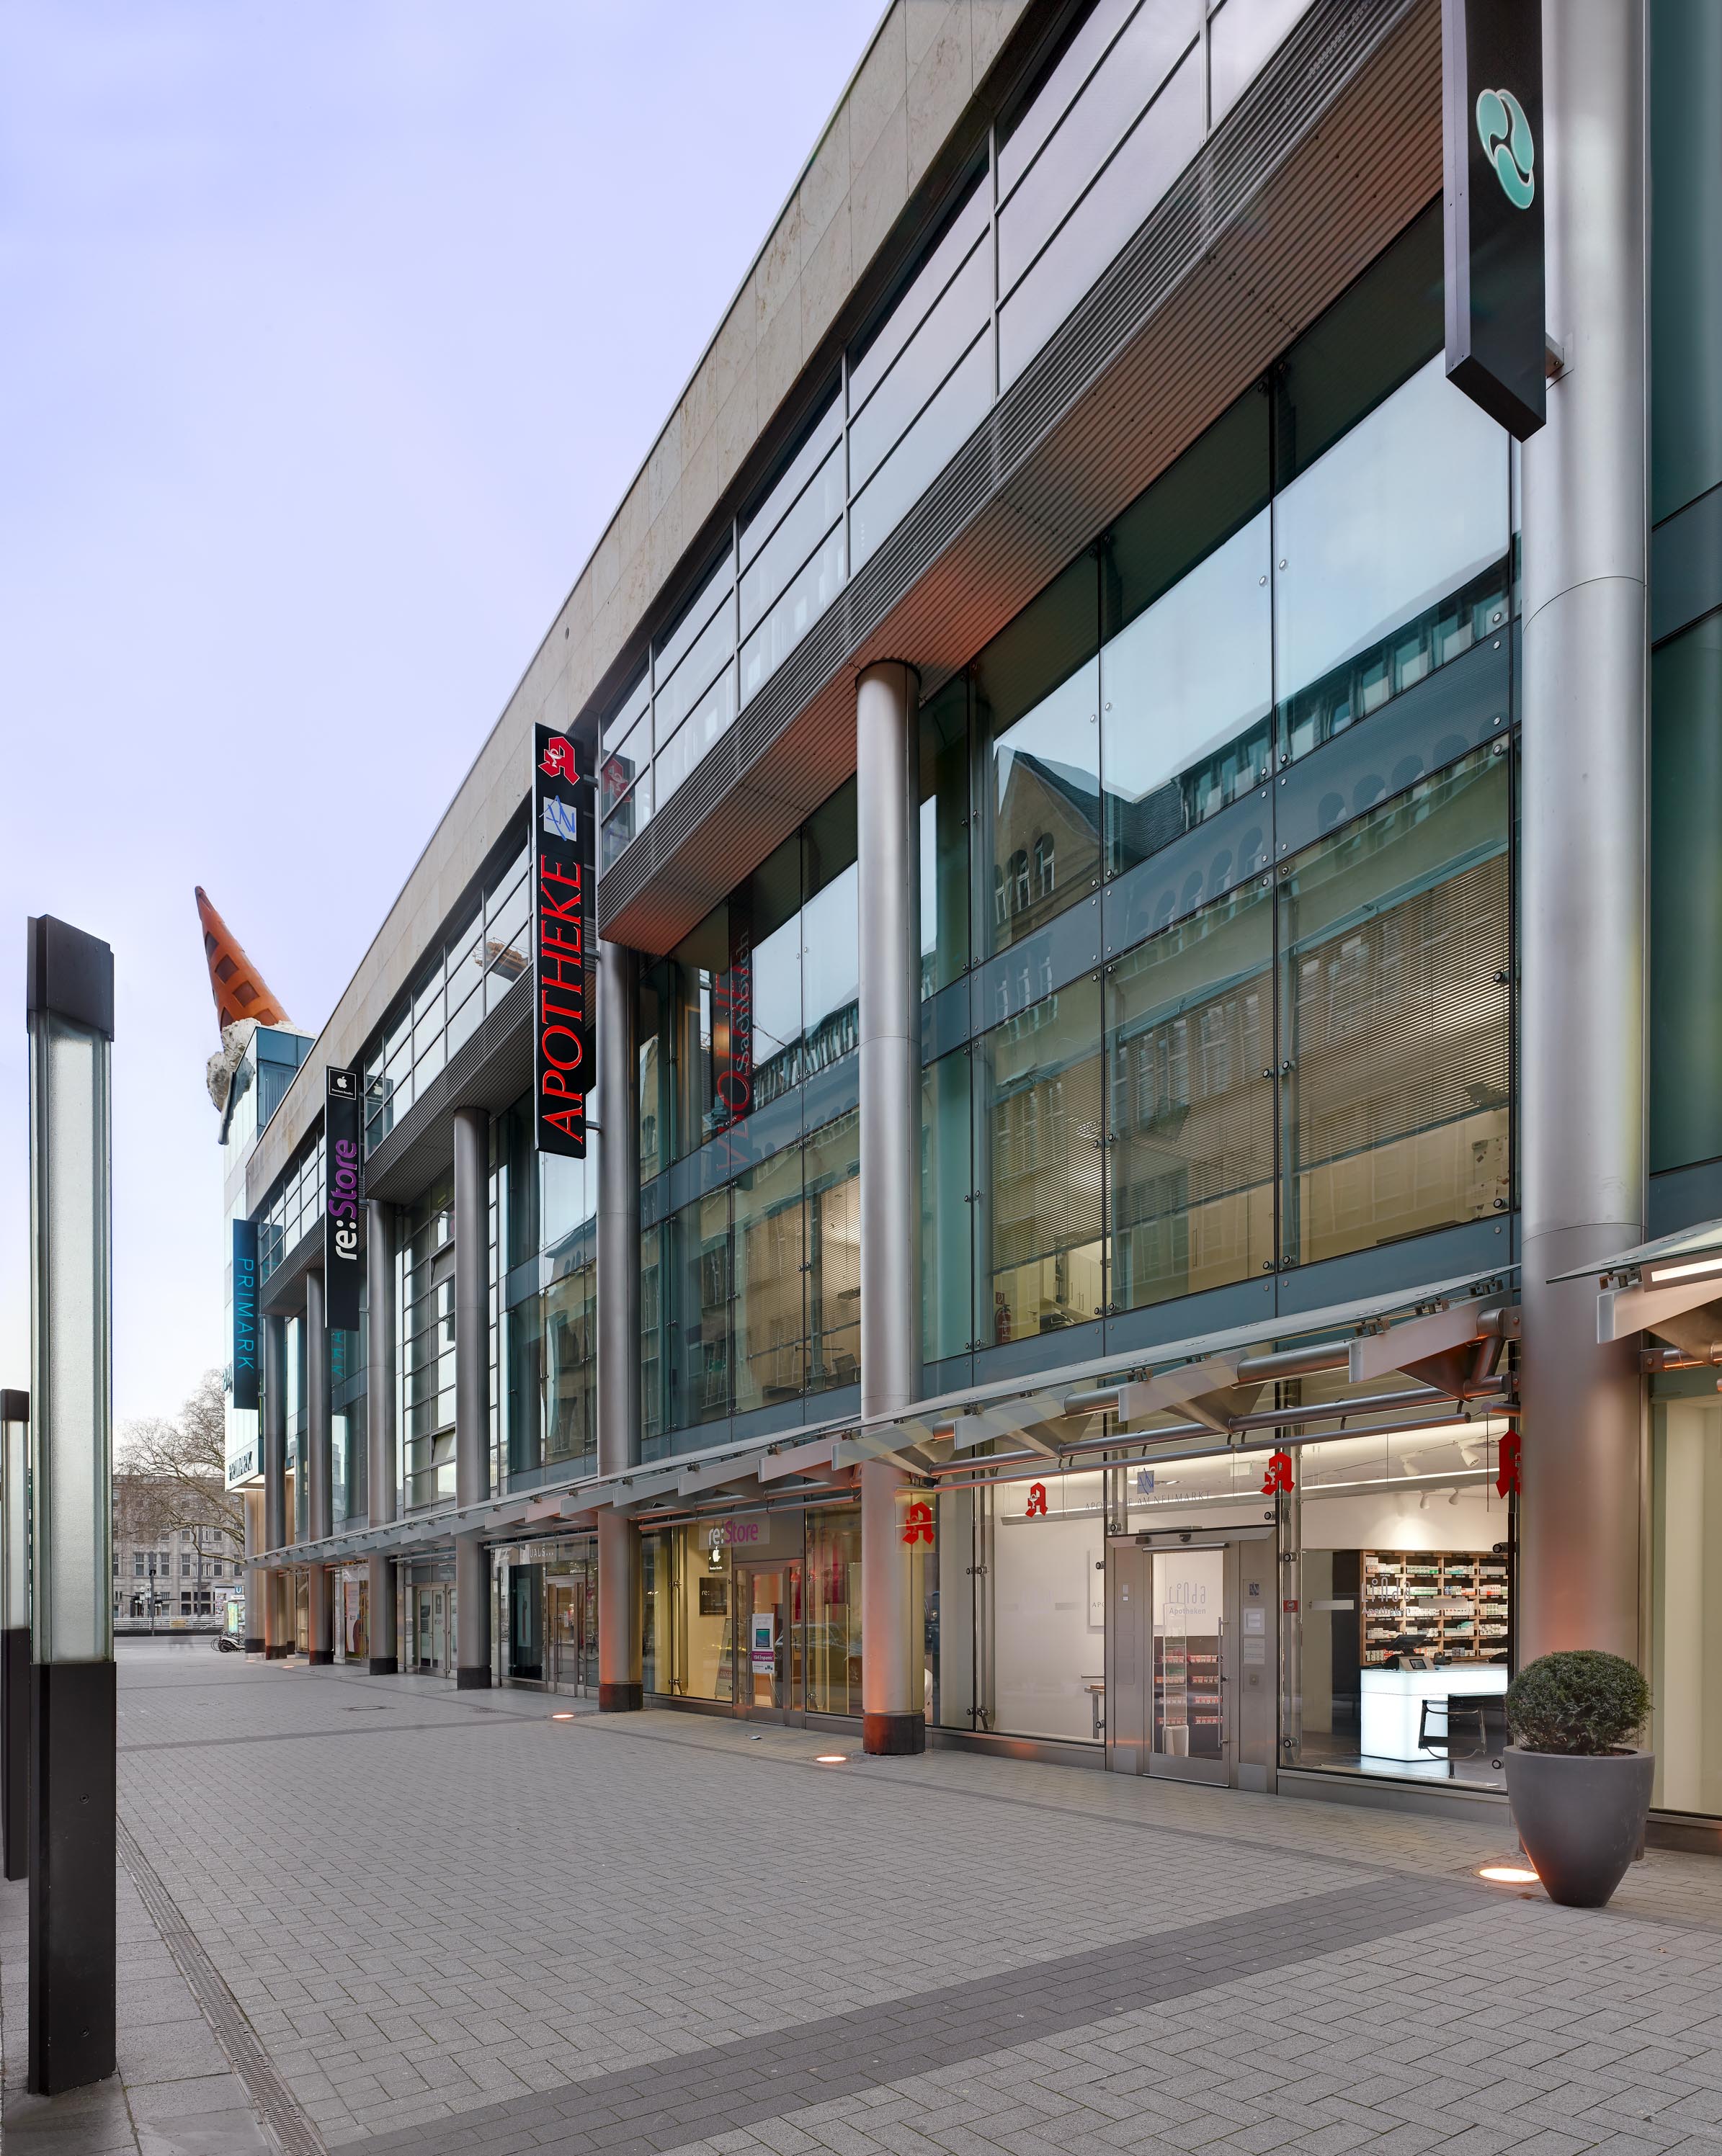
When the site between Schildergasse, the Neumarkt Galerie and the PAN Clinic was developed at the end of the 1990s, its potential was considerable. At the same time, the floor plan was challenging: a narrow, elongated dispensary with entrances at both short ends, storage facilities and a dispensing robot on the upper floor, and only one delivery point serving the dispensary. Every unnecessary step and every inefficient movement would later be repeated thousands of times.
The task was therefore not simply to design an attractive pharmacy.
It was to create a place capable of serving exceptionally high customer numbers for decades without compromising its quality.
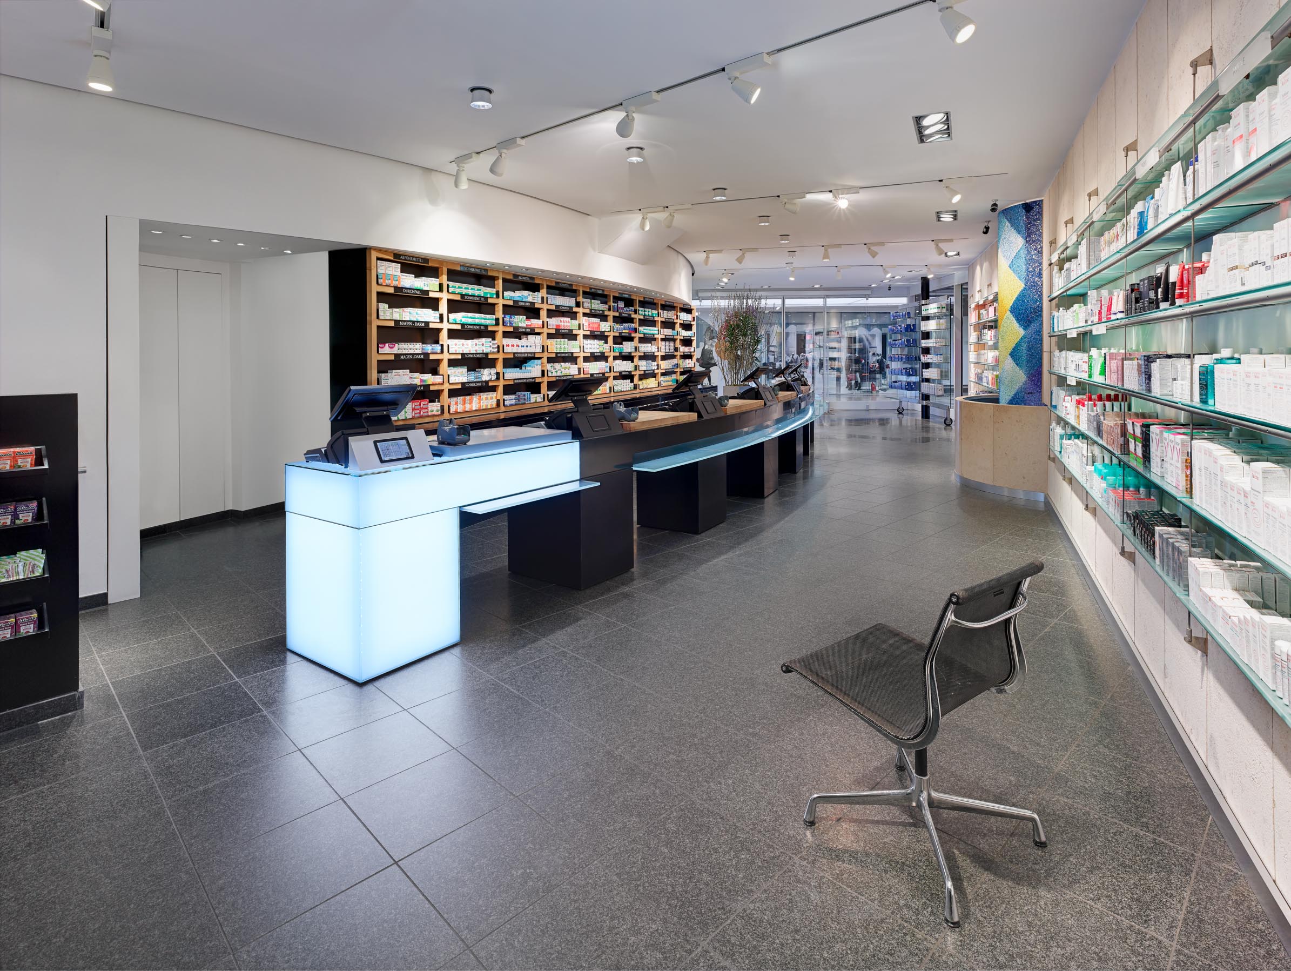
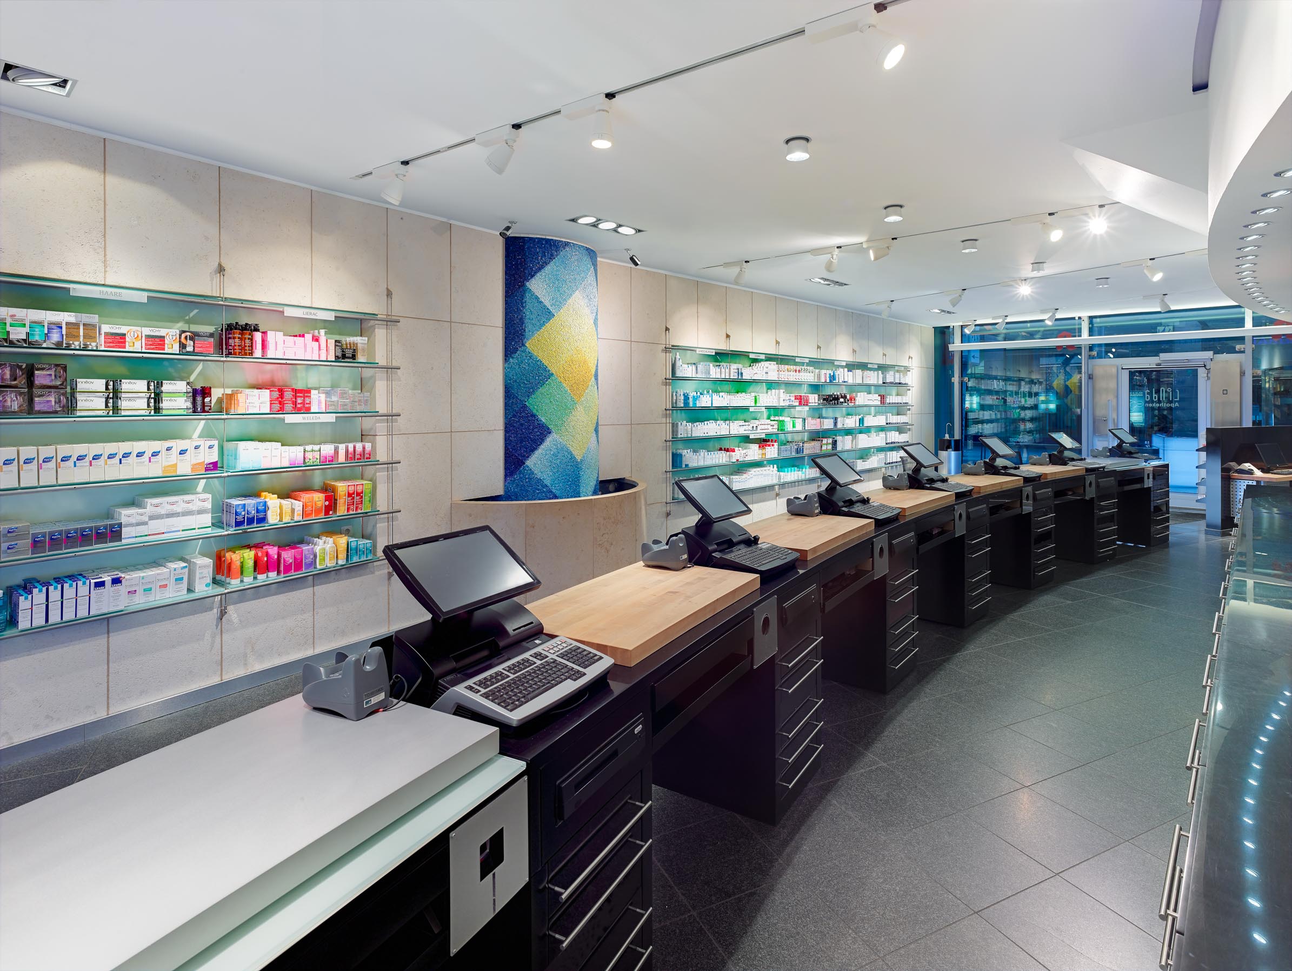
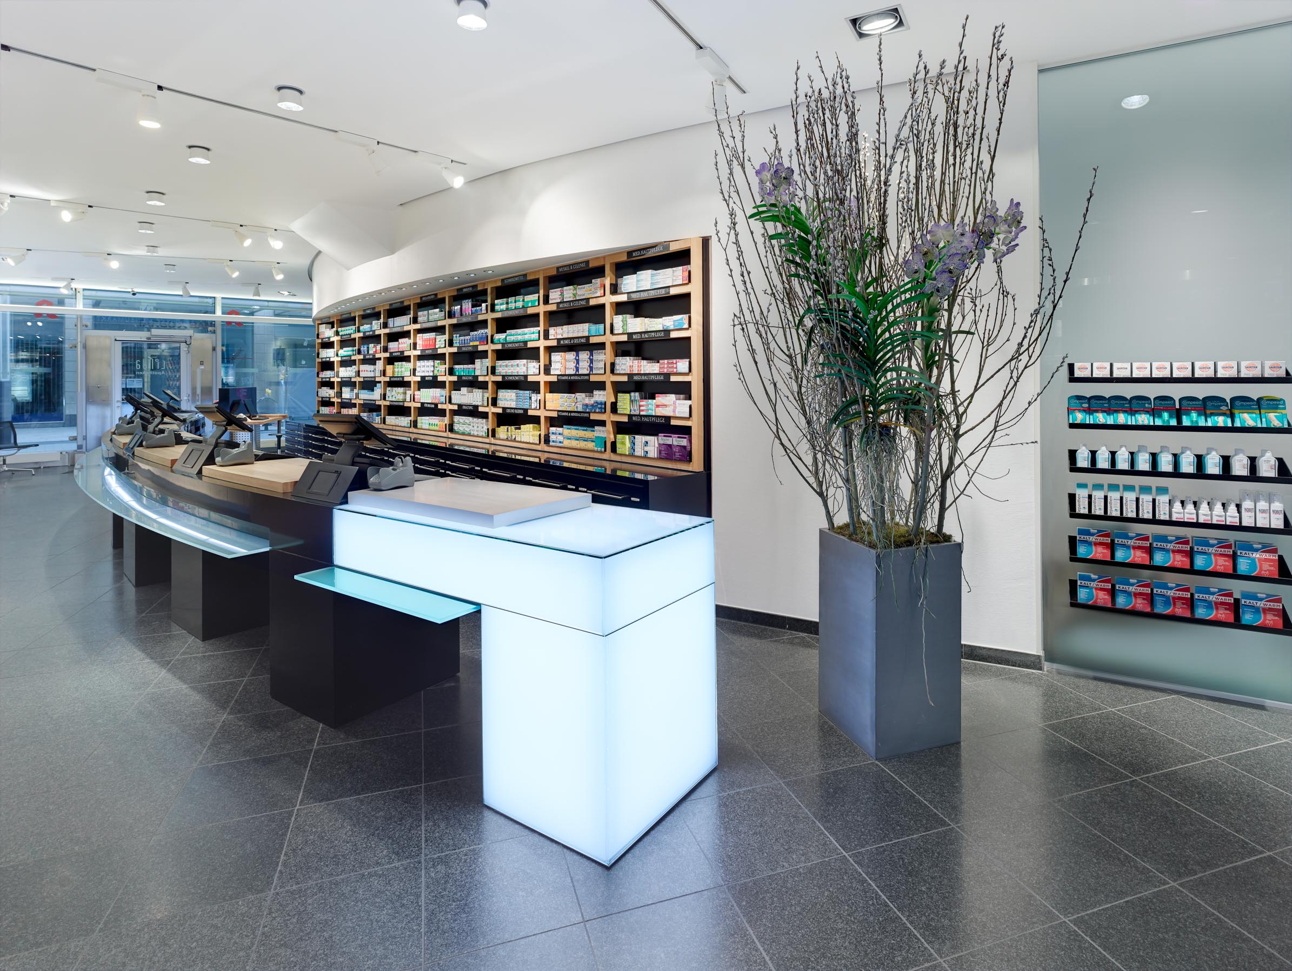
The eight-metre-long prescription counter became the backbone of the room. It is not merely a sales counter, but a place of communication. The medicine display, also almost eight metres long, is structured by a grid of solid maple and black powder-coated steel. The drawers for fast-moving products and the counter itself were made from seamlessly finished black Corian. Opposite, a full-height natural-stone wall incorporates the self-service displays within recessed niches. Nothing obstructs the routes through the room or interrupts its clarity.
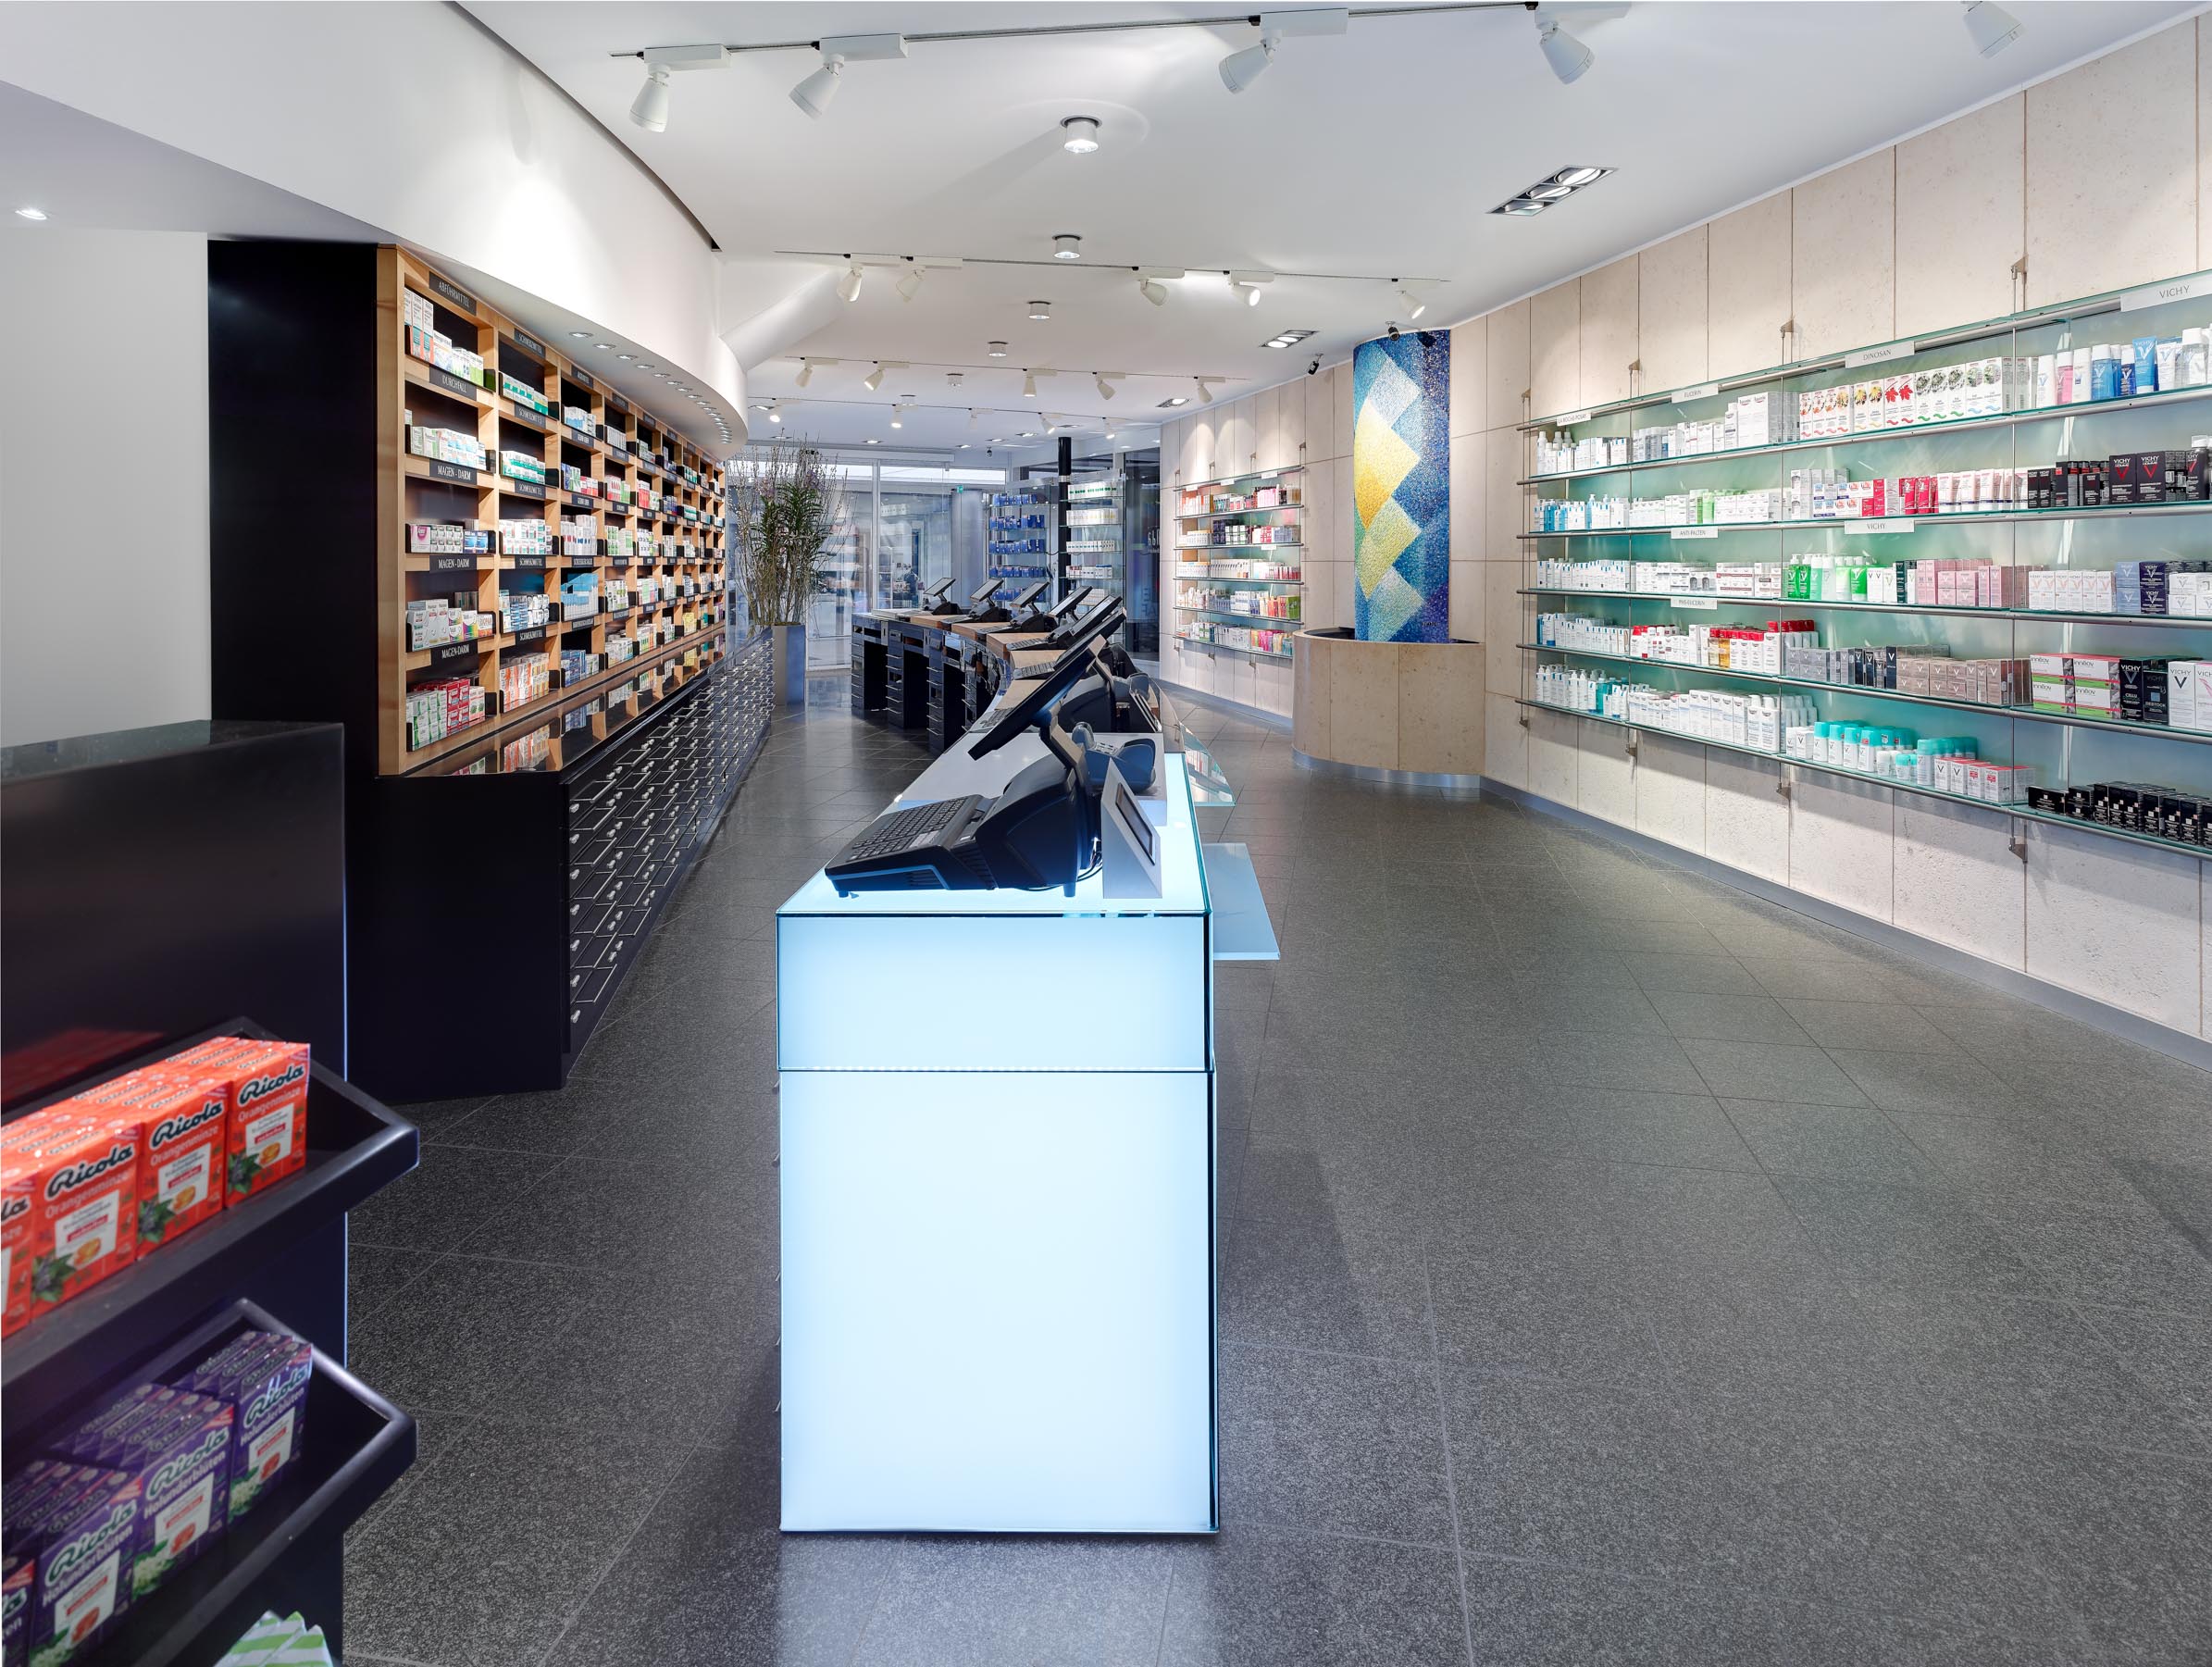
The choice of materials was never based on a single consideration.
The black solid-surface material gives the room its precise and unequivocal architectural language while also reflecting the character of the client. At the same time, it has proved highly practical in daily use. Scuff marks from shoes are barely visible on the plinth, and the same applies to traces left by countless medicine packages or coins on the work surfaces. Where other finishes would need to be replaced, Corian can simply be sanded and polished again.
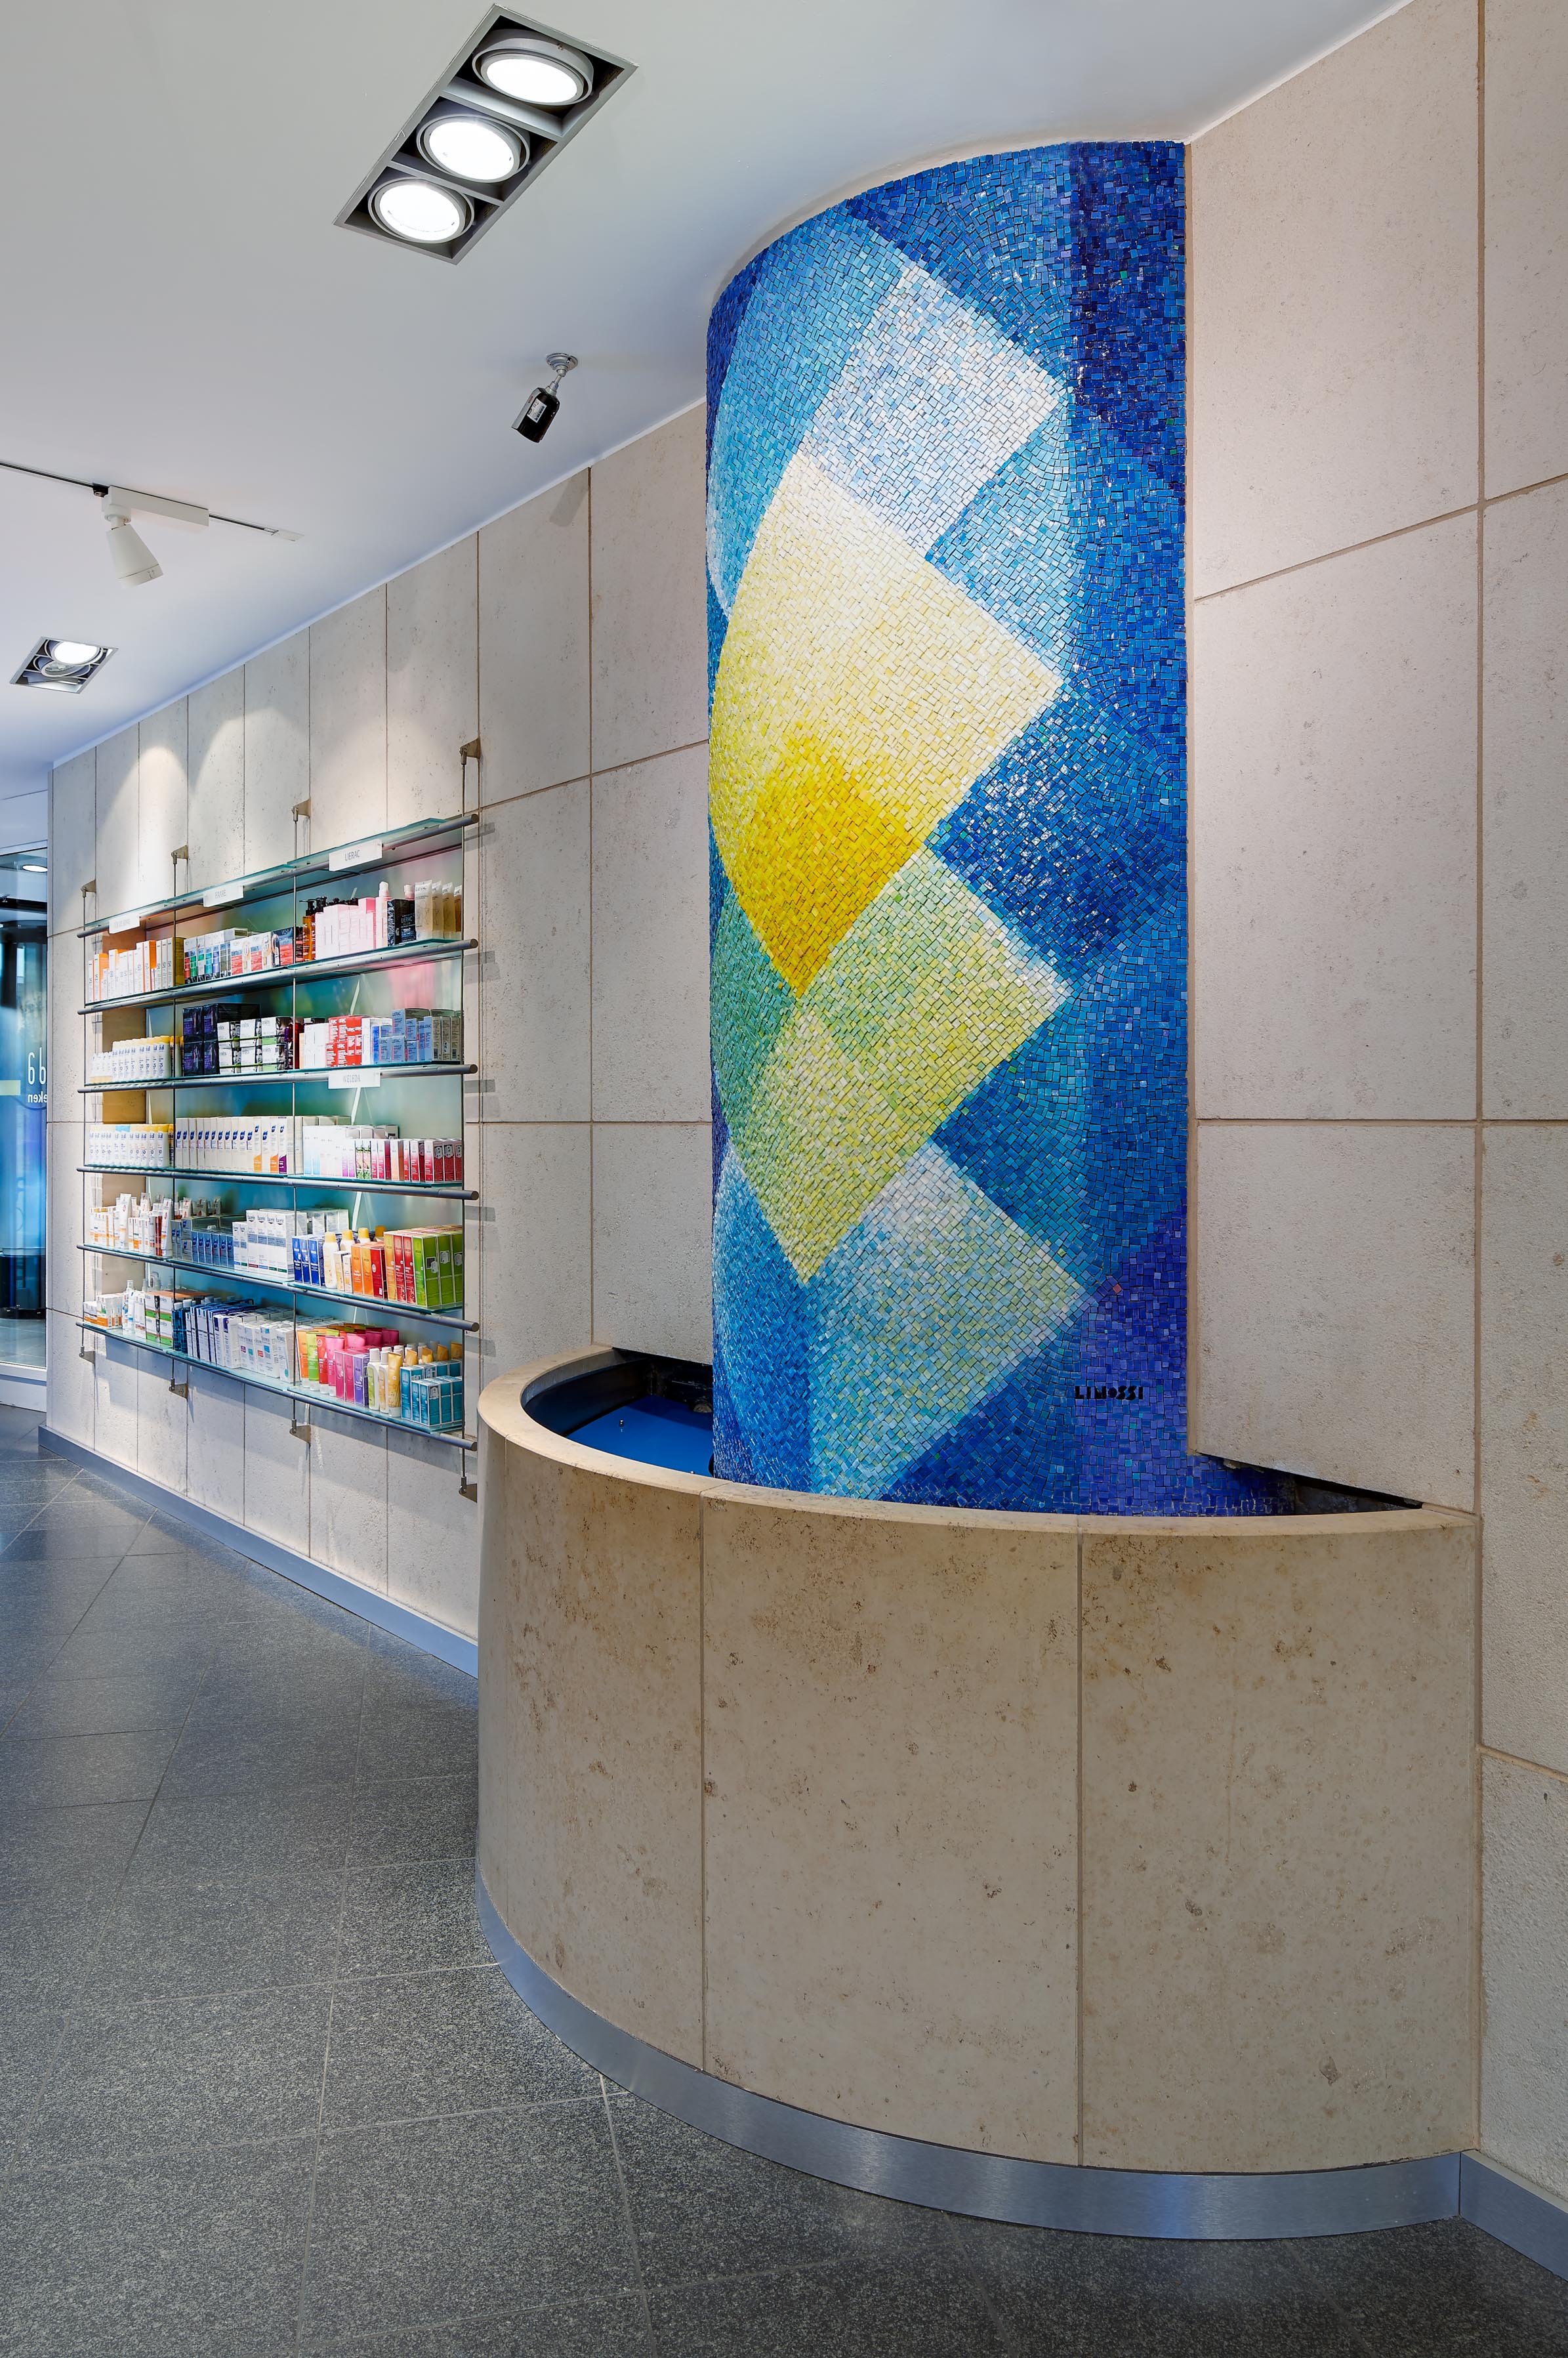
At the centre of the pharmacy, this disciplined clarity is deliberately interrupted.
The mosaic fountain created by artist Lino Linossi provides a sensuous counterpoint. Cooling water and deep blue meet sunlight expressed in warm shades of yellow. The irregular texture of the hand-cut smalti responds to the changing light and forms a deliberate contrast to the precise, smooth surfaces of the black Corian. The regularly changing floral arrangements were also part of this commitment to quality. They expressed the pharmacist’s appreciation of his customers.
This is precisely the kind of quality that may still be visible after several million customer visits — or, ideally, may not be visible at all.
For fifteen years, the concept worked so convincingly that there was little reason to alter it.
Then, in 2013, the Neumarkt Galerie was redesigned.
The removal of an escalator and the realignment of the internal façade added approximately 25 square metres to the pharmacy. The proprietor was suddenly faced with a question he had never expected to ask: how can a pharmacy that already functions exceptionally well be extended without making it worse?
The answer was not to alter a successful design. It was to continue it in such a way that a necessary extension became both an architectural and functional improvement.
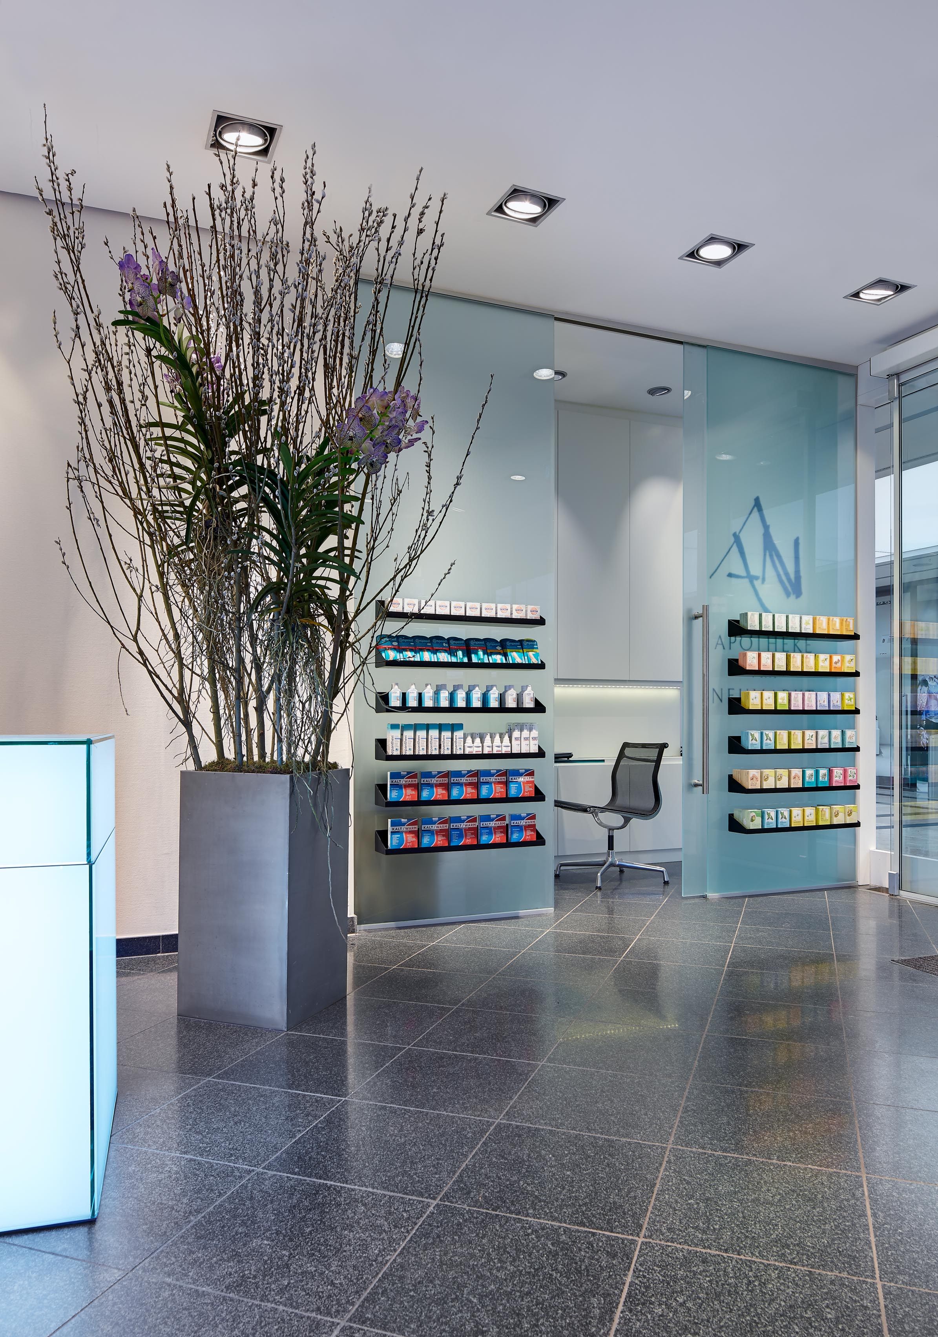
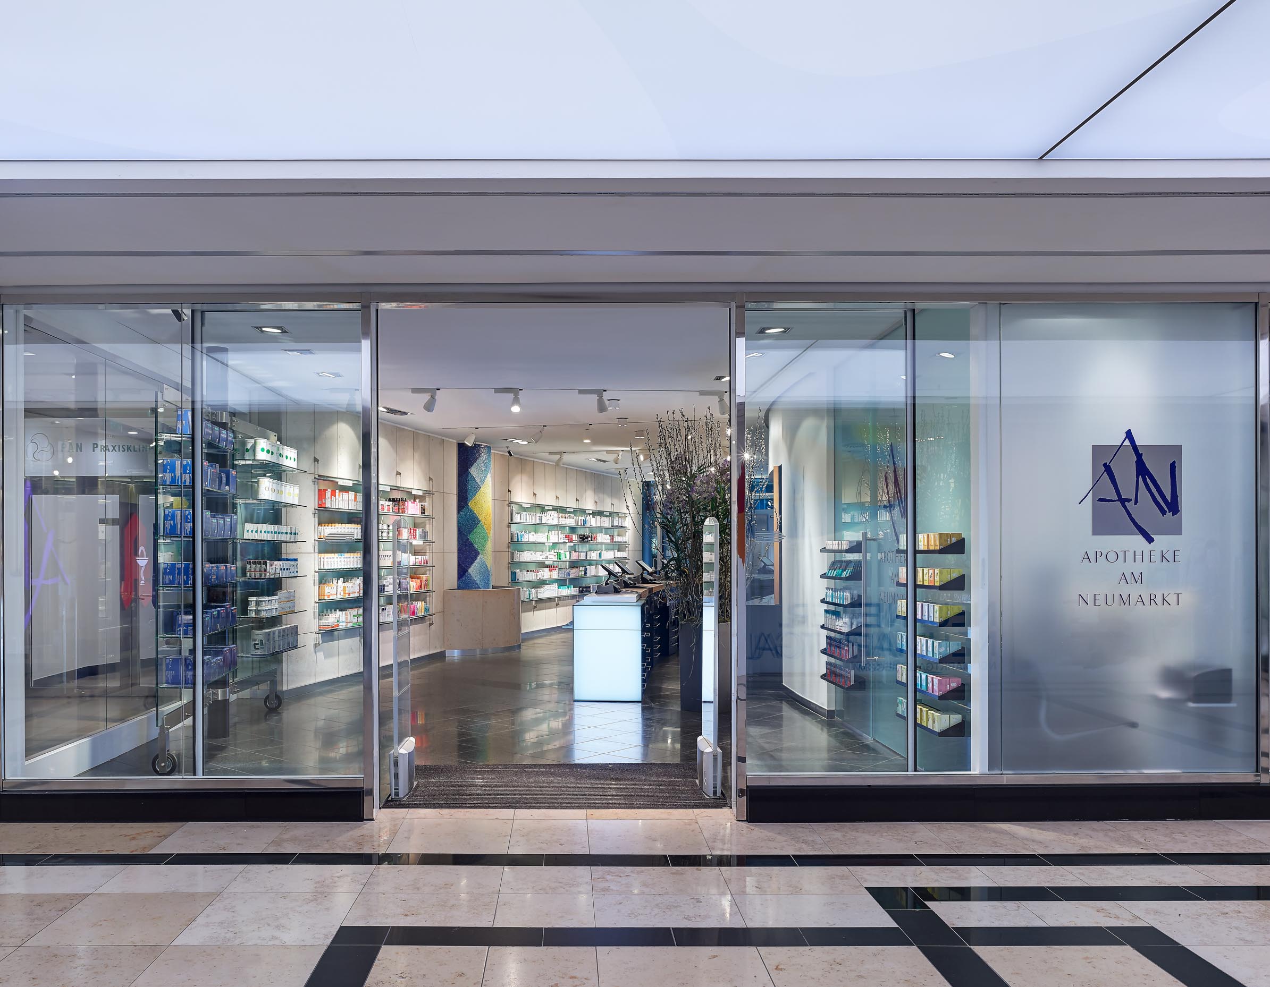
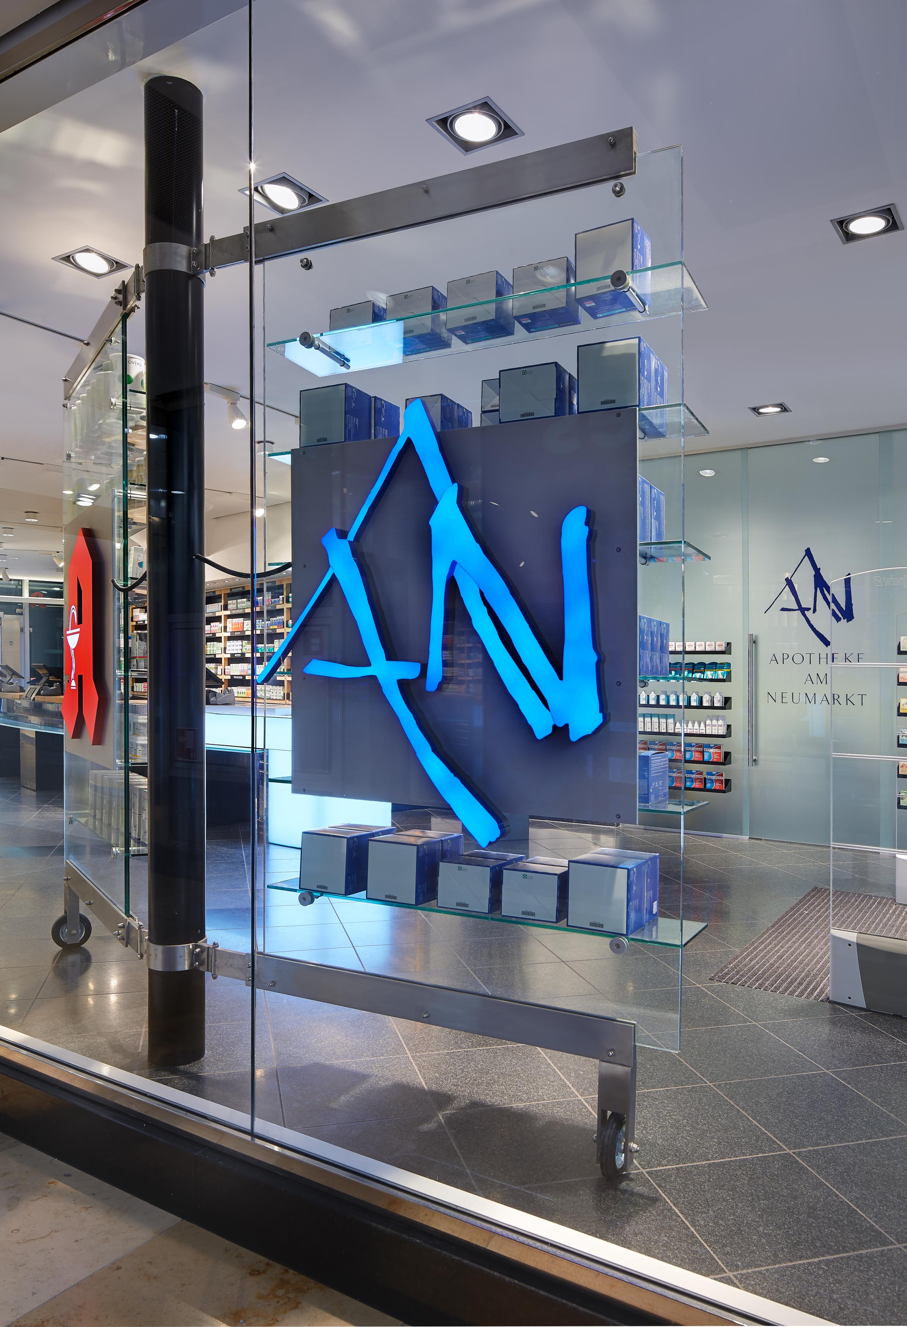
The black granite floor was extended without leaving any visible indication of where the original surface ends. Two additional checkout positions were added to the ends of the prescription counter, together with fully illuminated glass volumes that strengthen the pharmacy’s presence towards both Zeppelinstraße and the shopping mall. They adopt the language of the existing design and continue it naturally. Modern checkout technology was integrated without changing the appearance of the counter. Transparent glass self-service shelves with illuminated logos and a Gothic “A” were installed in the new windows facing the arcade. A consultation room was added. The fountain remained. The materials remained. The existing interior remained.
Everything that did not need to be added was simply refinished after fifteen years of intensive use.
The refurbishment was carried out largely while the pharmacy remained open.
Today, it is almost impossible to see where the original design ends and the extension begins.
Only a few years later, the pharmacy faced another fundamental challenge.
Following a change of ownership, the supervising pharmacist required greater privacy at the prescription counter. The communicative centre of the pharmacy — and with it the efficiency and organisation of the entire operation — was suddenly called into question.
Once again, the task was not to design something entirely new.
It was to preserve a system developed over decades while meeting the new requirements.
The carefully designed and calculated frosted-glass partitions satisfied the supervising pharmacist while preserving the full operational capacity of the pharmacy.
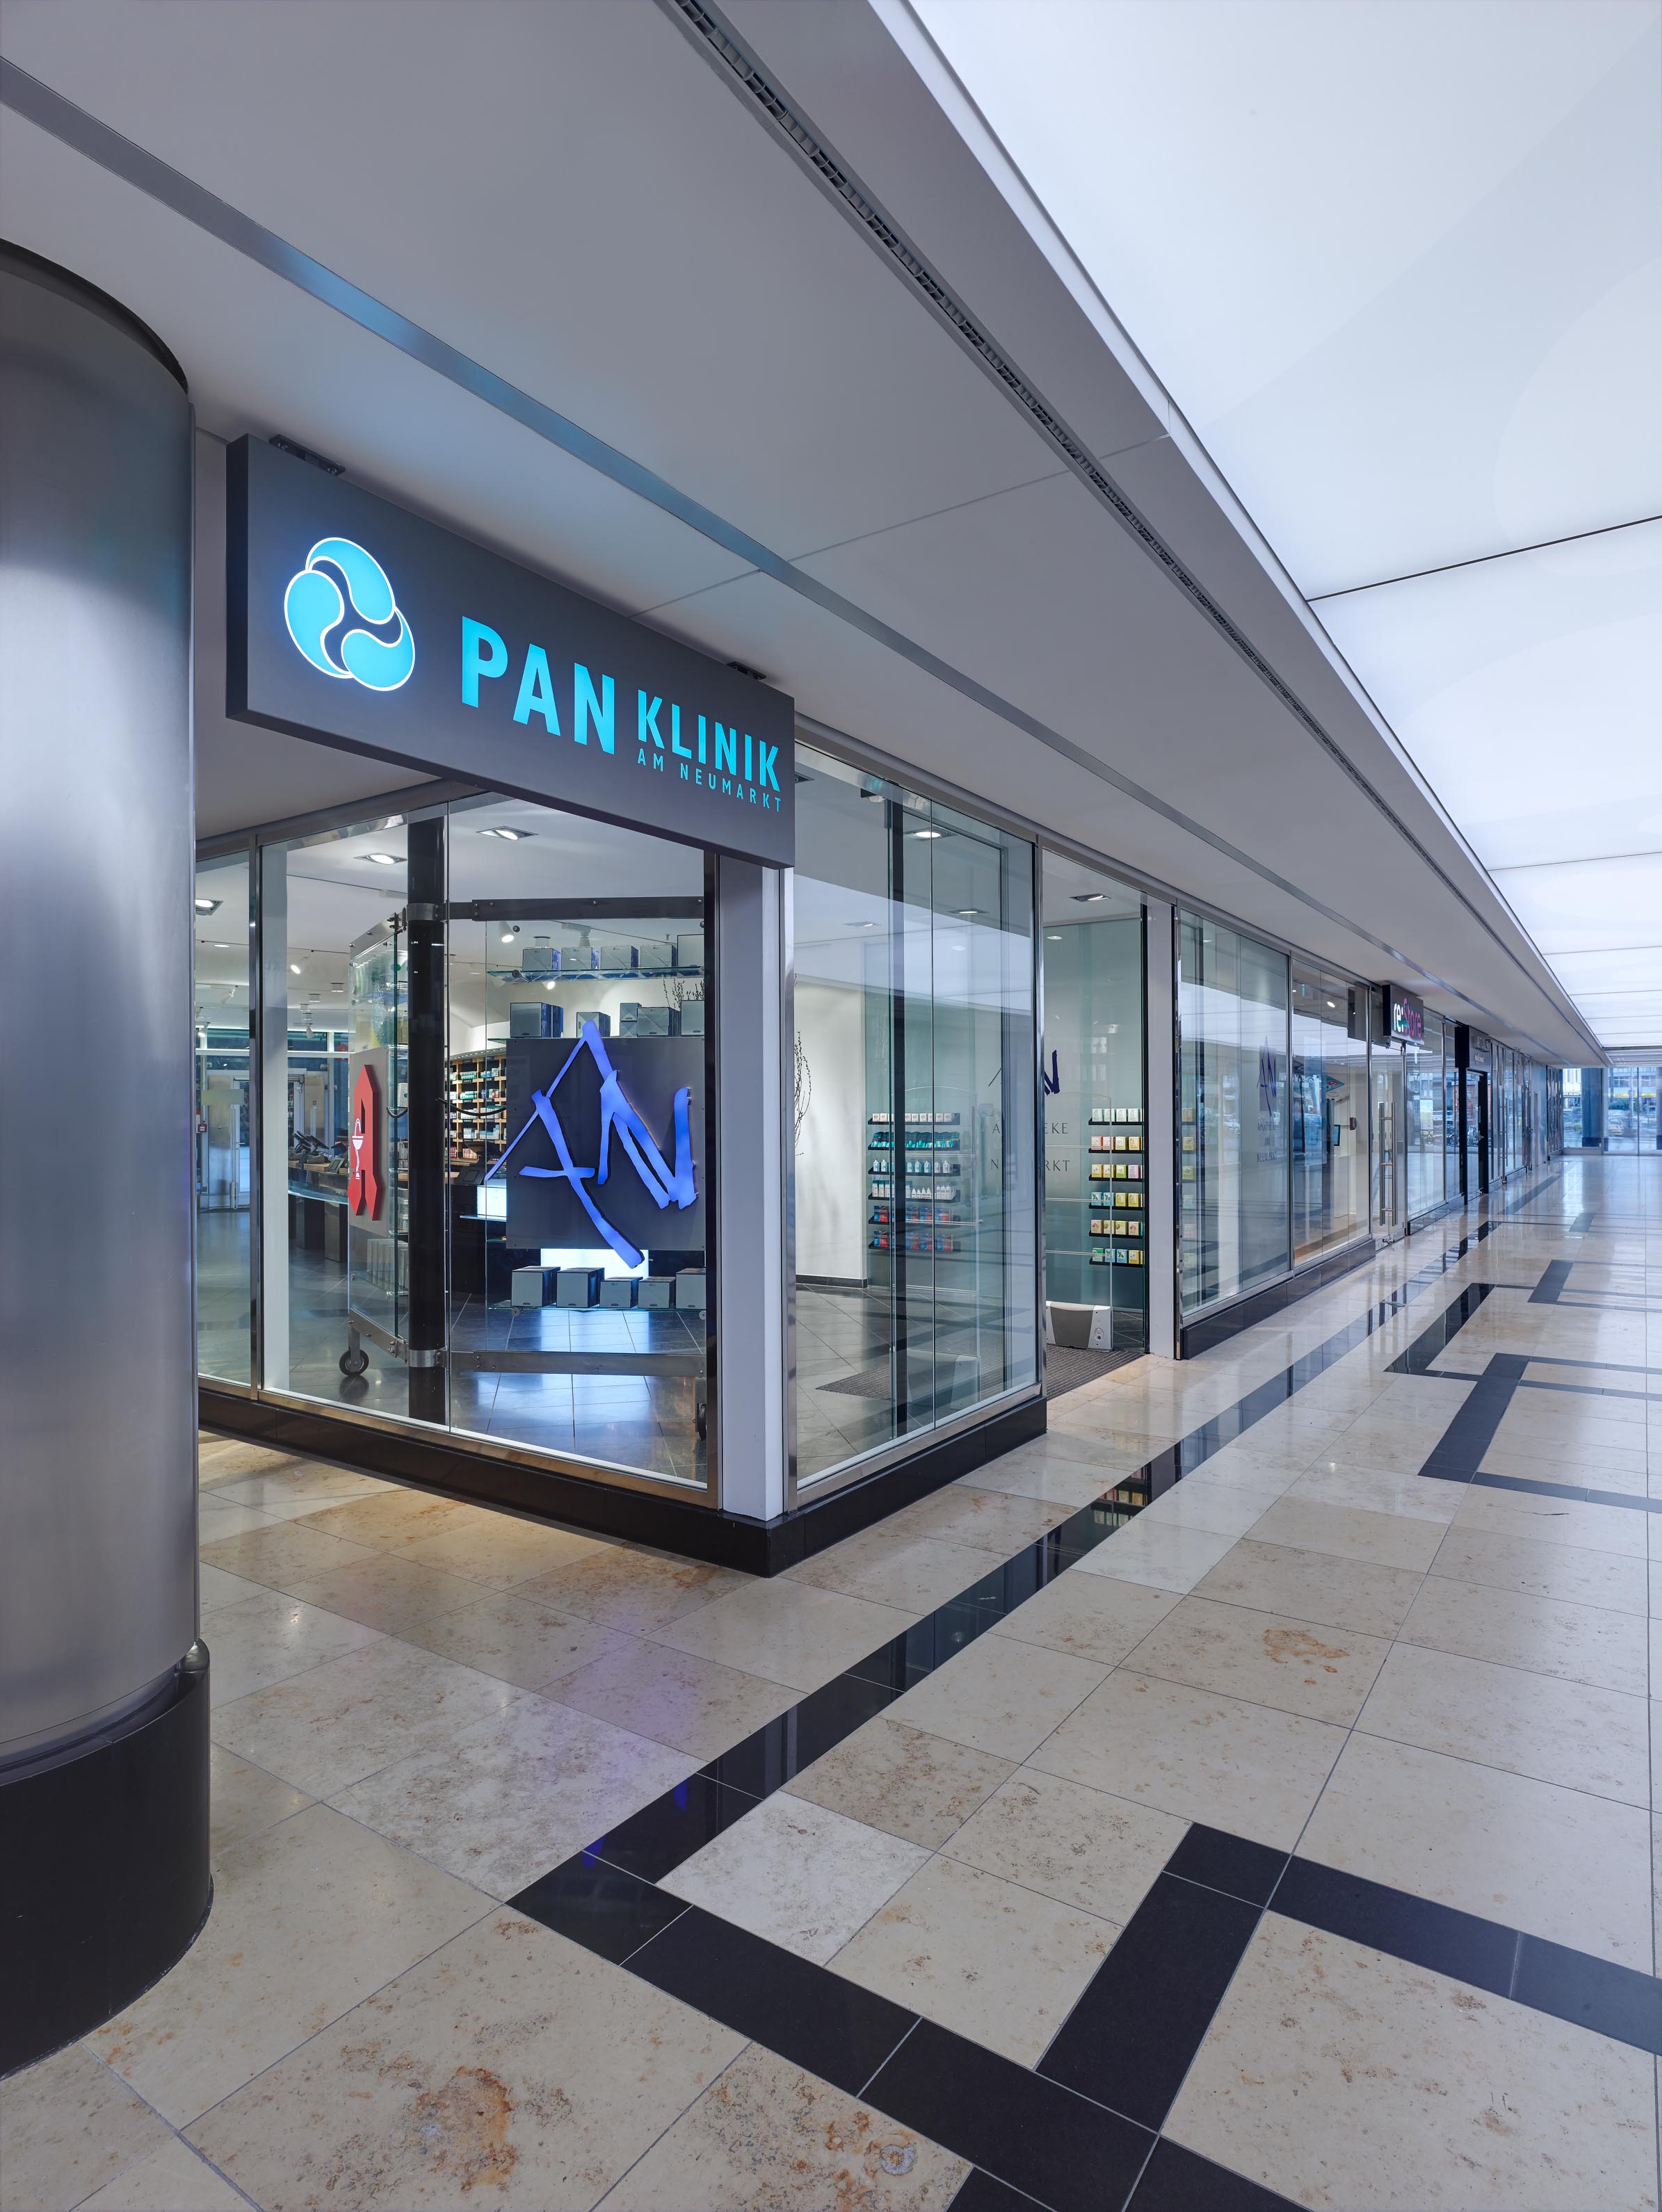
The Apotheke am Neumarkt was not designed merely for the day on which it opened.
It was designed for a long life.
Perhaps this explains why, even after decades of intensive use, it never needed to be replaced, but could instead be developed repeatedly with the same degree of care.
Not in opposition to the original design.
But as a continuation of it.
Further information
Portrait of the Apotheke am Neumarkt in the Deutsche Apotheker Zeitung, DAZ
More projects, detailed photographs and references relating to pharmacy design can be found on our Pinterest board:
Pinterest board “Pharmacy Design”
Project details
- Project: Apotheke am Neumarkt
- Address: Neumarkt 2, 50667 Cologne, Germany
- Design: Klaus Bürger
- Original construction: 1998
- Extension: 2013
- Total floor area: 215 m²
- Special features: Exceptionally successful location between the PAN Clinic and the Neumarkt Galerie · Developed repeatedly over several decades · Extension in 2013 carried out largely while the pharmacy remained open · Existing black granite floor extended without a visible transition · Prescription counter expanded to seven checkout positions with illuminated end modules · Existing interior retained and refurbished rather than replaced · Privacy concept implemented while preserving all seven checkout positions
Should you, too, be looking not for short-lived trends but for a solution that will endure for decades, can evolve and retain its value, we would be delighted to speak with you personally.
Phone: 02151 736005
Email: k.buerger@k-buerger.de